

Listing Courtesy of: PILLAR 9 - IDX / Listed By: Crystal Belisle, Coldwell Banker United; Krystal Jessome, United-Fort Mcmurray
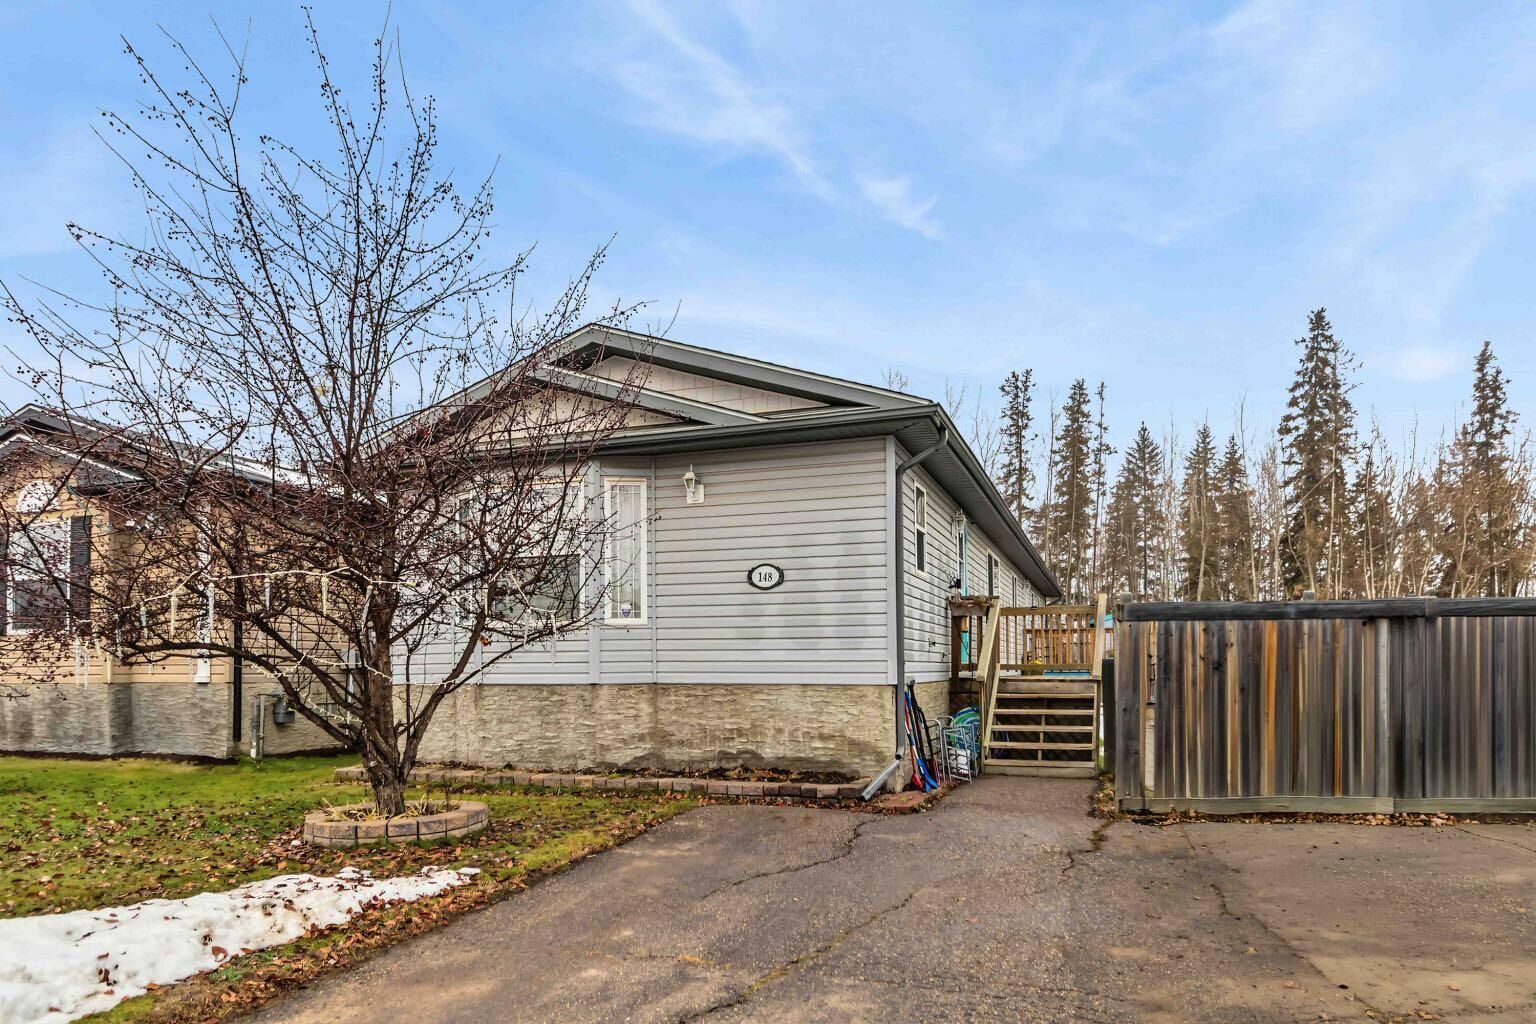
148 Ash Way Fort McMurray, AB T9K 0E2
Active (23 Days)
$216,364 (USD)
MLS®:
A2355302
A2355302
Lot Size
4,303 SQFT
4,303 SQFT
Type
Single-Family Home
Single-Family Home
Year Built
2007
2007
Style
Bungalow
Bungalow
County
Wood Buffalo
Wood Buffalo
Listed By
Crystal Belisle, Coldwell Banker United
Krystal Jessome, Coldwell Banker United
Krystal Jessome, Coldwell Banker United
Source
PILLAR 9 - IDX
Last checked Nov 20 2026 at 8:46 PM GMT+0000
PILLAR 9 - IDX
Last checked Nov 20 2026 at 8:46 PM GMT+0000
Bathroom Details
- Full Bathrooms: 2
Interior Features
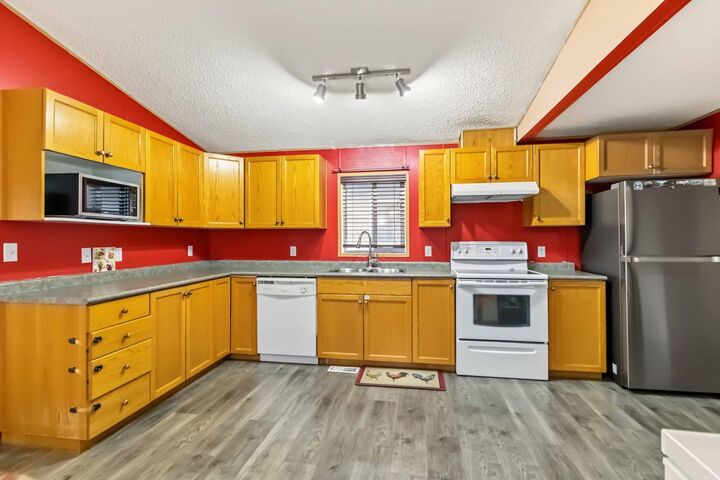
- Appliances : Refrigerator
- Appliances : Dishwasher
- Appliances : Electric Stove
- Laundry/Utility Room : Main Level
- Appliances : Washer/Dryer
- High Ceilings
- Appliances : Central Air Conditioner
Subdivision
- Timberlea
Lot Information
- Backs on to Park/Green Space
Property Features
- Fireplace: Total Fireplace(s) : 0
- Foundation: Piling(s)
Heating and Cooling
- Natural Gas
- None
Flooring
- Carpet
- Vinyl
Exterior Features
- Roof: Asphalt Shingle
Parking
- Parking Pad
- Parking Space(s) : 3
Stories
- 1
Living Area
- 1,573 sqft
Listing Price History
Date
Event
Price
% Change
$ (+/-)
Nov 10, 2026
Price Changed
$309,900
-3%
-$9,100
Location
Disclaimer: Data is supplied by Pillar 9™ MLS® System. Pillar 9™ is the owner of the copyright in its MLS® System. Data is deemed reliable but is not guaranteed accurate by Pillar 9™. The trademarks MLS®, Multiple Listing Service® and the associated logos are owned by The Canadian Real Estate Association (CREA) and identify the quality of services provided by real estate professionals who are members of CREA. Used under license.
Data is supplied by Pillar 9™ MLS® System. Pillar 9™ is the owner of the copyright in its MLS® System. Data is deemed reliable but is not guaranteed accurate by Pillar 9™. The trademarks MLS®, Multiple Listing Service® and the associated logos are owned by The Canadian Real Estate Association (CREA) and identify the quality of services provided by real estate professionals who are members of CREA. Used under license.
Data is supplied by Pillar 9™ MLS® System. Pillar 9™ is the owner of the copyright in its MLS® System. Data is deemed reliable but is not guaranteed accurate by Pillar 9™. The trademarks MLS®, Multiple Listing Service® and the associated logos are owned by The Canadian Real Estate Association (CREA) and identify the quality of services provided by real estate professionals who are members of CREA. Used under license.



Description