

Listing Courtesy of: PILLAR 9 - IDX / Listed By: Cheryl Tang, Coldwell Banker United
123 Athabasca Crescent Fort McMurray, AB T9J 1C2
Active (2 Days)
$450,772 (USD)
Description
MLS®:
A2337643
A2337643
Lot Size
3,900 SQFT
3,900 SQFT
Type
Single-Family Home
Single-Family Home
Year Built
2025
2025
Style
2 Storey
2 Storey
County
Wood Buffalo
Wood Buffalo
Listed By
Cheryl Tang, Coldwell Banker United
Source
PILLAR 9 - IDX
Last checked Aug 21 2026 at 6:27 PM GMT+0000
PILLAR 9 - IDX
Last checked Aug 21 2026 at 6:27 PM GMT+0000
Bathroom Details
- Full Bathrooms: 2
- Half Bathroom: 1
Interior Features
- Appliances : Refrigerator
- Appliances : Stove(s)
- Appliances : Dishwasher
- Appliances : Dryer
- Appliances : Microwave
- Laundry/Utility Room : Laundry Room
- Appliances : Washer
- Laundry/Utility Room : Upper Level
- Double Vanity
- Kitchen Island
- Open Floorplan
- Pantry
- Separate Entrance
- Walk-In Closet(s)
Subdivision
- Abasand
Lot Information
- Landscaped
- Street Lighting
- Rectangular Lot
- Level
- Dog Run Fenced In
Property Features
- Fireplace: Total Fireplace(s) : 1 Electric
- Foundation: Poured Concrete
Heating and Cooling
- Natural Gas
- Central Air
Basement Information
- Full
Flooring
- Vinyl Plank
Exterior Features
- Roof: Asphalt Shingle
Garage
- Single Garage Attached
Parking
- Driveway
- Parking Space(s) : 3
Stories
- 2
Living Area
- 1,781 sqft
Location
Disclaimer: Data is supplied by Pillar 9™ MLS® System. Pillar 9™ is the owner of the copyright in its MLS® System. Data is deemed reliable but is not guaranteed accurate by Pillar 9™. The trademarks MLS®, Multiple Listing Service® and the associated logos are owned by The Canadian Real Estate Association (CREA) and identify the quality of services provided by real estate professionals who are members of CREA. Used under license.
Data is supplied by Pillar 9™ MLS® System. Pillar 9™ is the owner of the copyright in its MLS® System. Data is deemed reliable but is not guaranteed accurate by Pillar 9™. The trademarks MLS®, Multiple Listing Service® and the associated logos are owned by The Canadian Real Estate Association (CREA) and identify the quality of services provided by real estate professionals who are members of CREA. Used under license.
Data is supplied by Pillar 9™ MLS® System. Pillar 9™ is the owner of the copyright in its MLS® System. Data is deemed reliable but is not guaranteed accurate by Pillar 9™. The trademarks MLS®, Multiple Listing Service® and the associated logos are owned by The Canadian Real Estate Association (CREA) and identify the quality of services provided by real estate professionals who are members of CREA. Used under license.



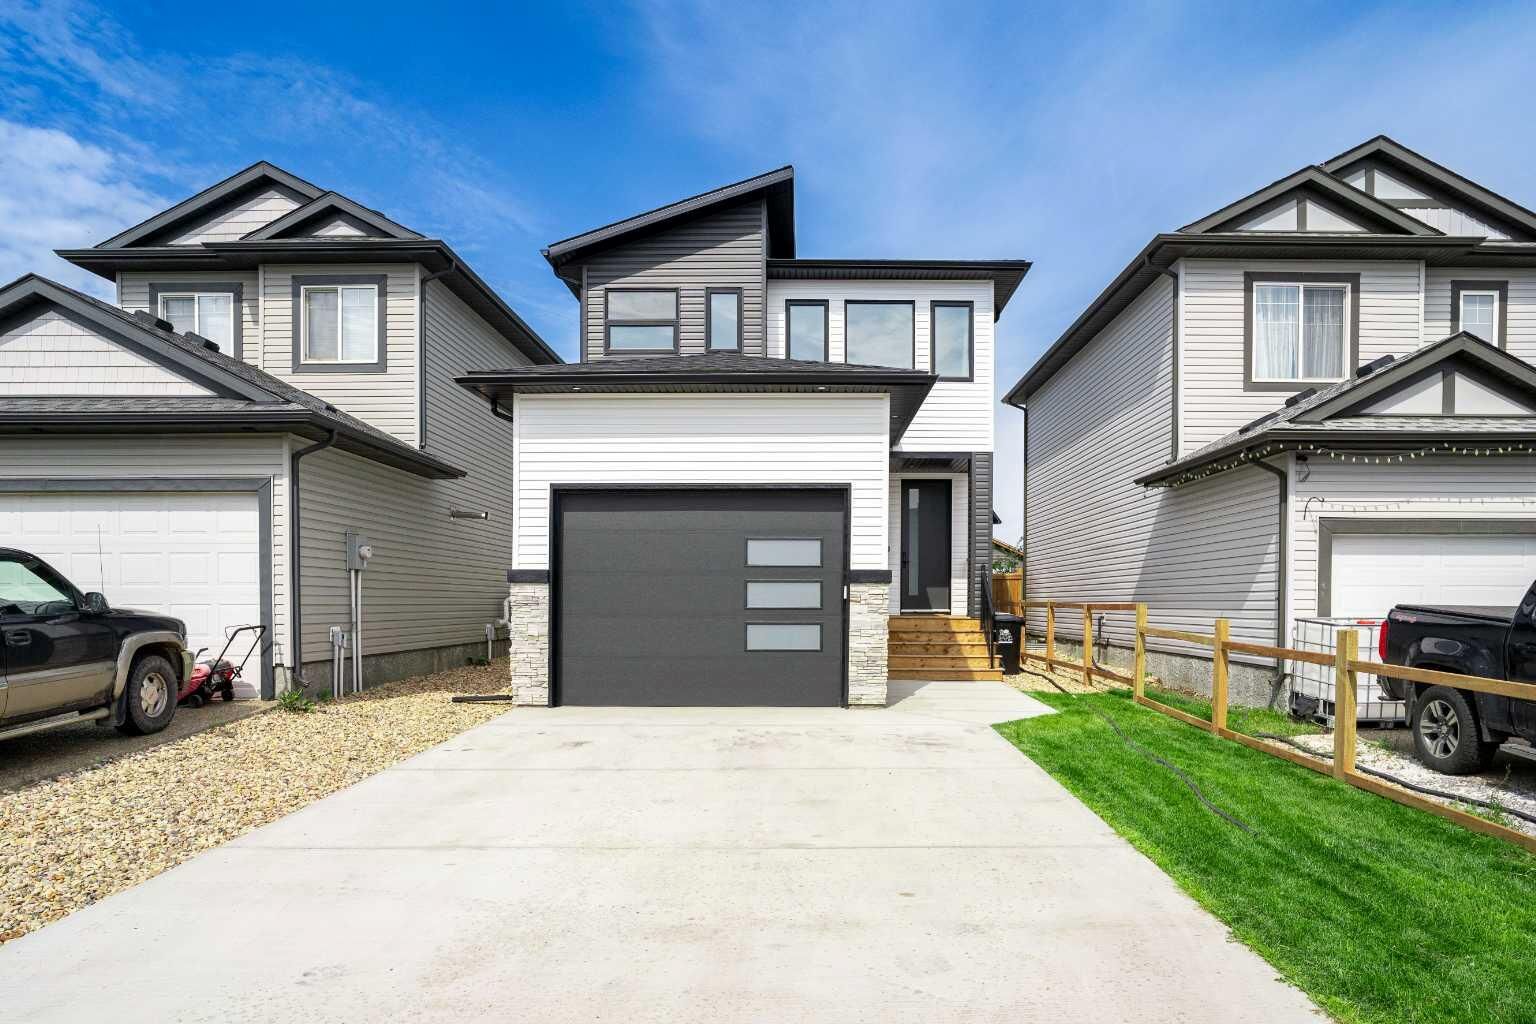
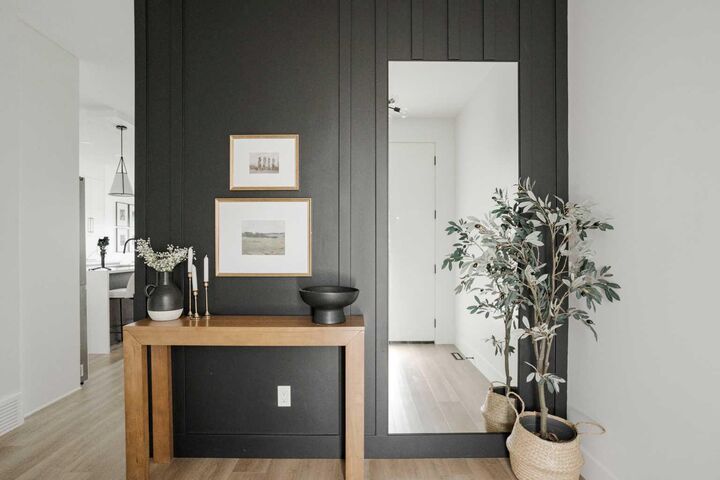
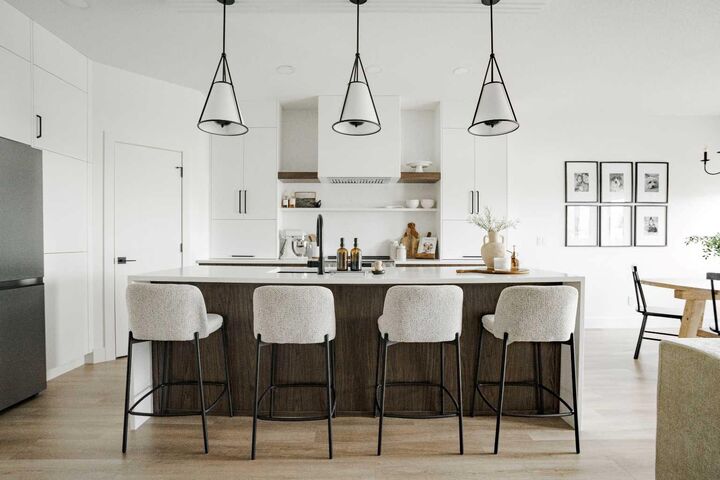
A stately front door sets the tone before you're even inside and stunning front entryway with built in shelving and full length mirror are the sort of details you’ll find throughout. Luxury vinyl plank runs through the main floor, where the open-concept living space centres on a fireplace feature wall and takes in natural light most of the day. The kitchen is like something from a design magazine and features a waterfall island, slab backsplash, flat panel cabinetry, a built-in display shelf over the stove, and a pantry for everything that shouldn't live on the counter. A large island with an undermount sink and room to seat 4 adds to an already functional space. The dining nook is spacious enough for a large table, and it’s conveniently situated beside the doors to the back deck – ideal for summer entertaining.
Upstairs holds three beds and a laundry room with a sink and storage, so laundry day doesn't mean a trip to the basement. The primary suite is a true retreat with a walk-in closet with built-ins, and a five-piece ensuite with a floating vanity, freestanding soaker tub, and walk-in glass shower.
The basement is unfinished and ready for your ideas. With its own separate entrance and building plans for a 1 bed suite drawn up (pending RMWB approval) – you’re already half way there. Perfect for a buyer thinking about a mortgage helper or extended family living down the road.
Outside, the yard is fully fenced and landscaped, with a large single attached garage and parking for all the toys. Abasand has been in high demand for a few years - especially loved by outdoor enthusiasts for the direct access to trails and the OHV pilot project, but also its proximity to Downtown, the hospital, and schools. Come make Fort McMurray’s favorite neighborhood your new home.