

Inscription par: PILLAR 9 - IDX / Listed By: Sheila Green, Coldwell Banker United
14921 Macdonald Drive 110 Fort McMurray, AB T9H 4H2
En vigueur (2 Jours)
49 041 $ (USD)
Description
MLS®:
A2349756
A2349756
Catégorie
Single-Family Home
Single-Family Home
Année de Construction
1972
1972
Style
Apartment-Single Level Unit
Apartment-Single Level Unit
Ville
Wood Buffalo
Wood Buffalo
Listed By
Sheila Green, Coldwell Banker United
Source
PILLAR 9 - IDX
Dernière vérification Oct 6 2026 à 2:49 AM GMT+0000
PILLAR 9 - IDX
Dernière vérification Oct 6 2026 à 2:49 AM GMT+0000
Détails sur les salles de bains
- Salle de bains: 1
Caractéristiques Intérieures
- Appliances : Refrigerator
- Appliances : Electric Stove
- Appliances : Microwave
- Laundry/Utility Room : Common Area
- Laundry/Utility Room : Multiple Locations
- Laminate Counters
- See Remarks
Quartier
- Downtown
Caractéristiques de la propriété
- Cheminée: Total Fireplace(s) : 0
Chauffage et refroidissement
- Baseboard
- None
Informations sur le condo
- Frais: $536
Planchers
- Ceramic Tile
- Vinyl Plank
Stationnement
- Stall
- Parking Space(s) : 1
Étages
- 1
Surface Habitable
- 897 pi. ca.
Lieu
Disclaimer: Data is supplied by Pillar 9™ MLS® System. Pillar 9™ is the owner of the copyright in its MLS® System. Data is deemed reliable but is not guaranteed accurate by Pillar 9™. The trademarks MLS®, Multiple Listing Service® and the associated logos are owned by The Canadian Real Estate Association (CREA) and identify the quality of services provided by real estate professionals who are members of CREA. Used under license.
Data is supplied by Pillar 9™ MLS® System. Pillar 9™ is the owner of the copyright in its MLS® System. Data is deemed reliable but is not guaranteed accurate by Pillar 9™. The trademarks MLS®, Multiple Listing Service® and the associated logos are owned by The Canadian Real Estate Association (CREA) and identify the quality of services provided by real estate professionals who are members of CREA. Used under license.
Data is supplied by Pillar 9™ MLS® System. Pillar 9™ is the owner of the copyright in its MLS® System. Data is deemed reliable but is not guaranteed accurate by Pillar 9™. The trademarks MLS®, Multiple Listing Service® and the associated logos are owned by The Canadian Real Estate Association (CREA) and identify the quality of services provided by real estate professionals who are members of CREA. Used under license.



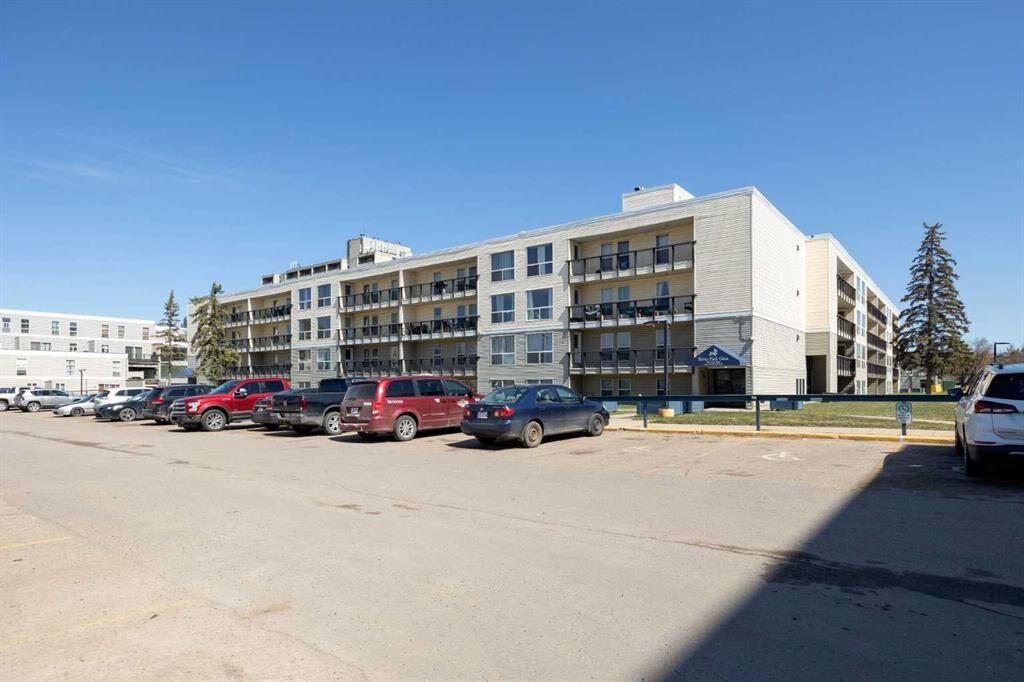
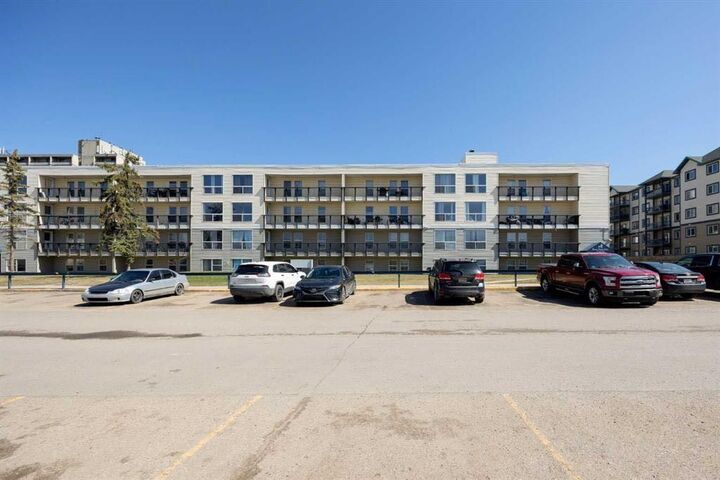
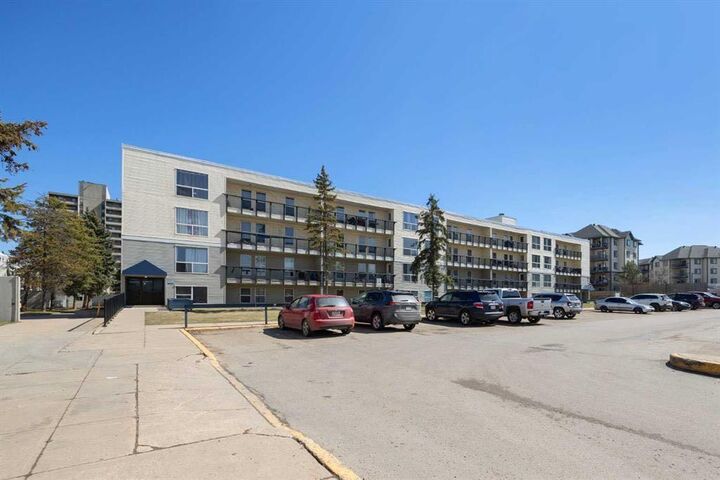
This may genuinely be one of the nicest units I have seen in the Towers on MacDonald Drive! Beautifully updated, exceptionally well cared for. An ideal choice for those seeking a low maintenance lifestyle in a central location, complete with the advantage of a built in income opportunity. Conveniently located downtown, close to all amenities, Miskanaw Golf Club, MacDonald Island Park, beautiful walking trails, bus routes, restaurants, medical services and so much more. A great unit for an active lifestyle! This 3 bedroom condo unit is has undergone plenty of improvements and complete with a large living room that features lots of natural light from the patio doors, galley kitchen with white cupboards, large closet, vinyl plank flooring, 1 bathroom, storage room and 1 assigned parking stall (183B) complete the package of this main floor unit. The property includes updated flooring throughout the hallways, 24 hr security, 24 hr laundry room, gym, games room, and plenty of visitor parking. Condo fees are $765.19 and include: Professional management, Common Area Maintenance, Heat, Reserve Fund Contributions, Snow Removal, Trash, Water, and Security. Call now to book your private tour!