

Listing Courtesy of: PILLAR 9 - IDX / Listed By: Cheryl Tang, Coldwell Banker United
102 Goodwin Place Fort McMurray, AB T9J 1K1
Active (3 Days)
$525,000 (CAD)
Description
MLS®:
A2348450
A2348450
Lot Size
3,429 SQFT
3,429 SQFT
Type
Single-Family Home
Single-Family Home
Year Built
1980
1980
Style
2 Storey
2 Storey
County
Wood Buffalo
Wood Buffalo
Listed By
Cheryl Tang, Coldwell Banker United
Source
PILLAR 9 - IDX
Last checked Oct 6 2026 at 12:49 AM GMT+0000
PILLAR 9 - IDX
Last checked Oct 6 2026 at 12:49 AM GMT+0000
Bathroom Details
- Full Bathrooms: 3
- Half Bathroom: 1
Interior Features
- Appliances : Refrigerator
- Appliances : Stove(s)
- Appliances : Dishwasher
- Appliances : Dryer
- Appliances : Microwave
- Laundry/Utility Room : In Basement
- Appliances : Washer
- Built-In Features
- Central Vacuum
- Closet Organizers
- Kitchen Island
- Appliances : Central Air Conditioner
- Vinyl Windows
- Quartz Counters
Subdivision
- Grayling Terrace
Lot Information
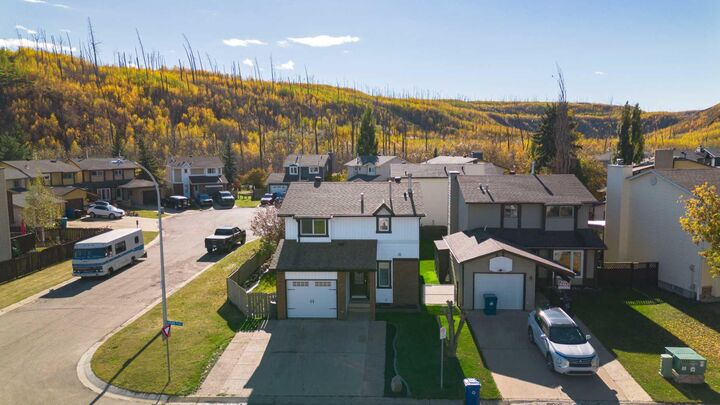
- Corner Lot
- Back Yard
- Dog Run Fenced In
Property Features
- Fireplace: Living Room
- Fireplace: Electric
- Fireplace: Total Fireplace(s) : 1 Brick Facing
- Foundation: Poured Concrete
Heating and Cooling
- Forced Air
- Central Air
Basement Information
- Full
Flooring
- Carpet
- Laminate
- Vinyl Plank
Exterior Features
- Roof: Asphalt Shingle
Garage
- Single Garage Attached
Parking
- Off Street
- Parking Space(s) : 3
Stories
- 2
Living Area
- 1,394 sqft
Location
Disclaimer: Data is supplied by Pillar 9™ MLS® System. Pillar 9™ is the owner of the copyright in its MLS® System. Data is deemed reliable but is not guaranteed accurate by Pillar 9™. The trademarks MLS®, Multiple Listing Service® and the associated logos are owned by The Canadian Real Estate Association (CREA) and identify the quality of services provided by real estate professionals who are members of CREA. Used under license.
Data is supplied by Pillar 9™ MLS® System. Pillar 9™ is the owner of the copyright in its MLS® System. Data is deemed reliable but is not guaranteed accurate by Pillar 9™. The trademarks MLS®, Multiple Listing Service® and the associated logos are owned by The Canadian Real Estate Association (CREA) and identify the quality of services provided by real estate professionals who are members of CREA. Used under license.
Data is supplied by Pillar 9™ MLS® System. Pillar 9™ is the owner of the copyright in its MLS® System. Data is deemed reliable but is not guaranteed accurate by Pillar 9™. The trademarks MLS®, Multiple Listing Service® and the associated logos are owned by The Canadian Real Estate Association (CREA) and identify the quality of services provided by real estate professionals who are members of CREA. Used under license.



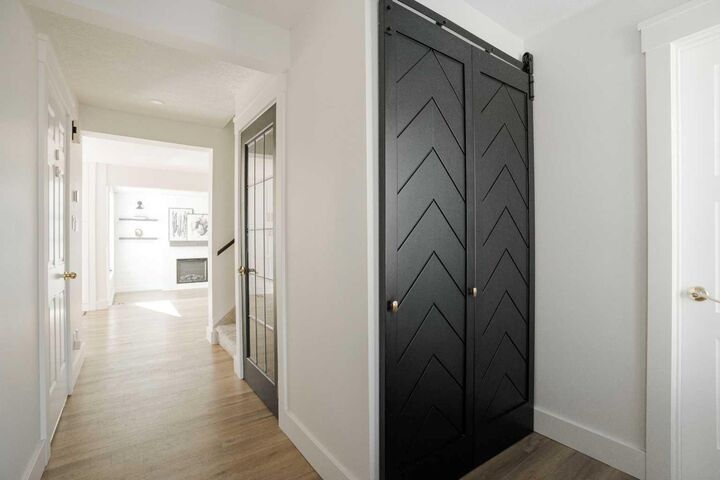
The main floor is bright, white and open, with new LVP flooring throughout and smooth knockdown ceilings where the old texture used to be. Your sunken living room is anchored by a whitewashed brick feature wall and electric fireplace, and the dining area is large enough for a proper dining table. The kitchen was custom built in 2023 in a modern farmhouse style, with shaker cabinets, quartz counters and a 72" island that hides two drink fridge drawers and has an electrical outlet – because everything was thought of. The deep pantry has pullout shelving, and the appliance garage hides the microwave or a coffee station, so everything has a place. The GE Café appliances are gorgeous, and a black-frame sliding patio door takes you straight out to the deck. A fully remodelled powder room and entryway closet doors finish off this level.
Upstairs, new carpet runs through all three bedrooms. Your primary bedroom has its own 3 pc ensuite and a double closet, and the main bath has a double vanity and a full tub with shower. Additional upstairs storage is offered with a good-sized linen closet in the hall.
Downstairs, you'll find a large family room, a fourth bedroom, and a full bath with a walk-in shower and laundry.
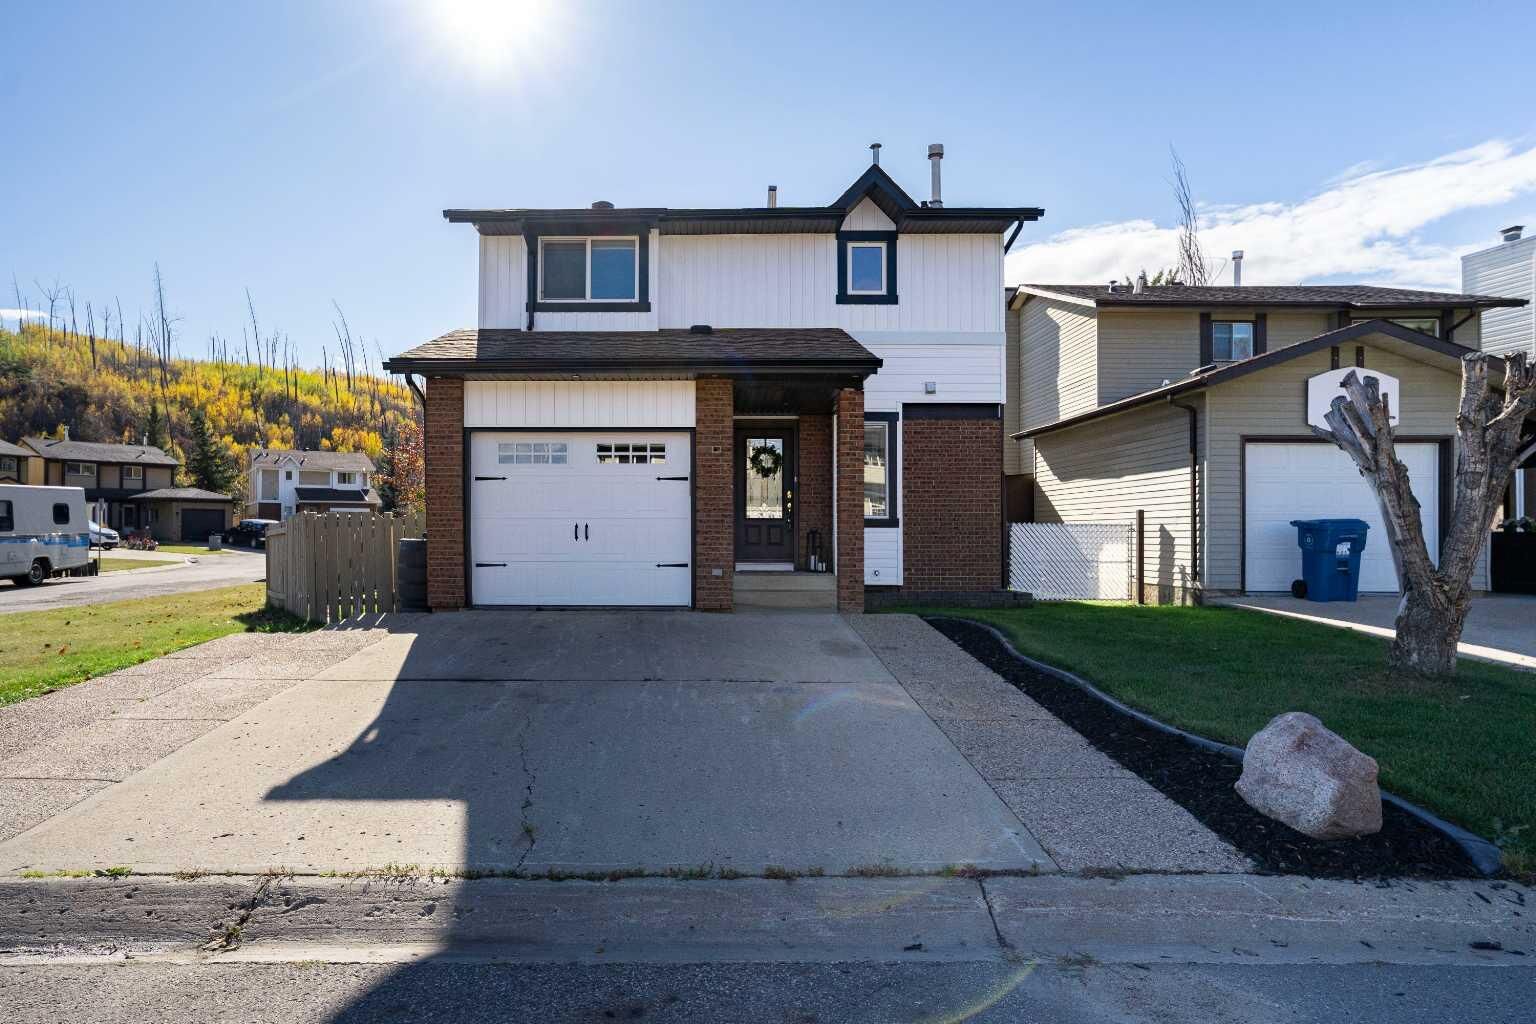
Out back, the southwest-facing yard gets the good afternoon sun. A two-tier deck, and a firepit in the fully fenced corner lot the fence make it easy to entertain, or to sit out there alone and not have anyone looking right in. The shed is the perfect spot to store the yard tools. The heated single garage has new epoxy floors, a gas heater plumbed in 2023, and a new door and opener from the same year. The paved double driveway has room for two more.
The big-ticket items are done. Board and batten and vinyl siding went on in 2023, along with new soffits, fascia and eavestroughs. The shingles, furnace, windows and hot water tank were replaced in 2017, and the home has central air.
Grayling Terrace is small and tight-knit, with green space, a playground, a spray park and trails down to the Hangingstone River for fishing and exploring. Lions Park, Keyano College and the Hospital are a short walk away, and there's a bus stop close by. Book your viewing and get ready to fall in love with this one.